
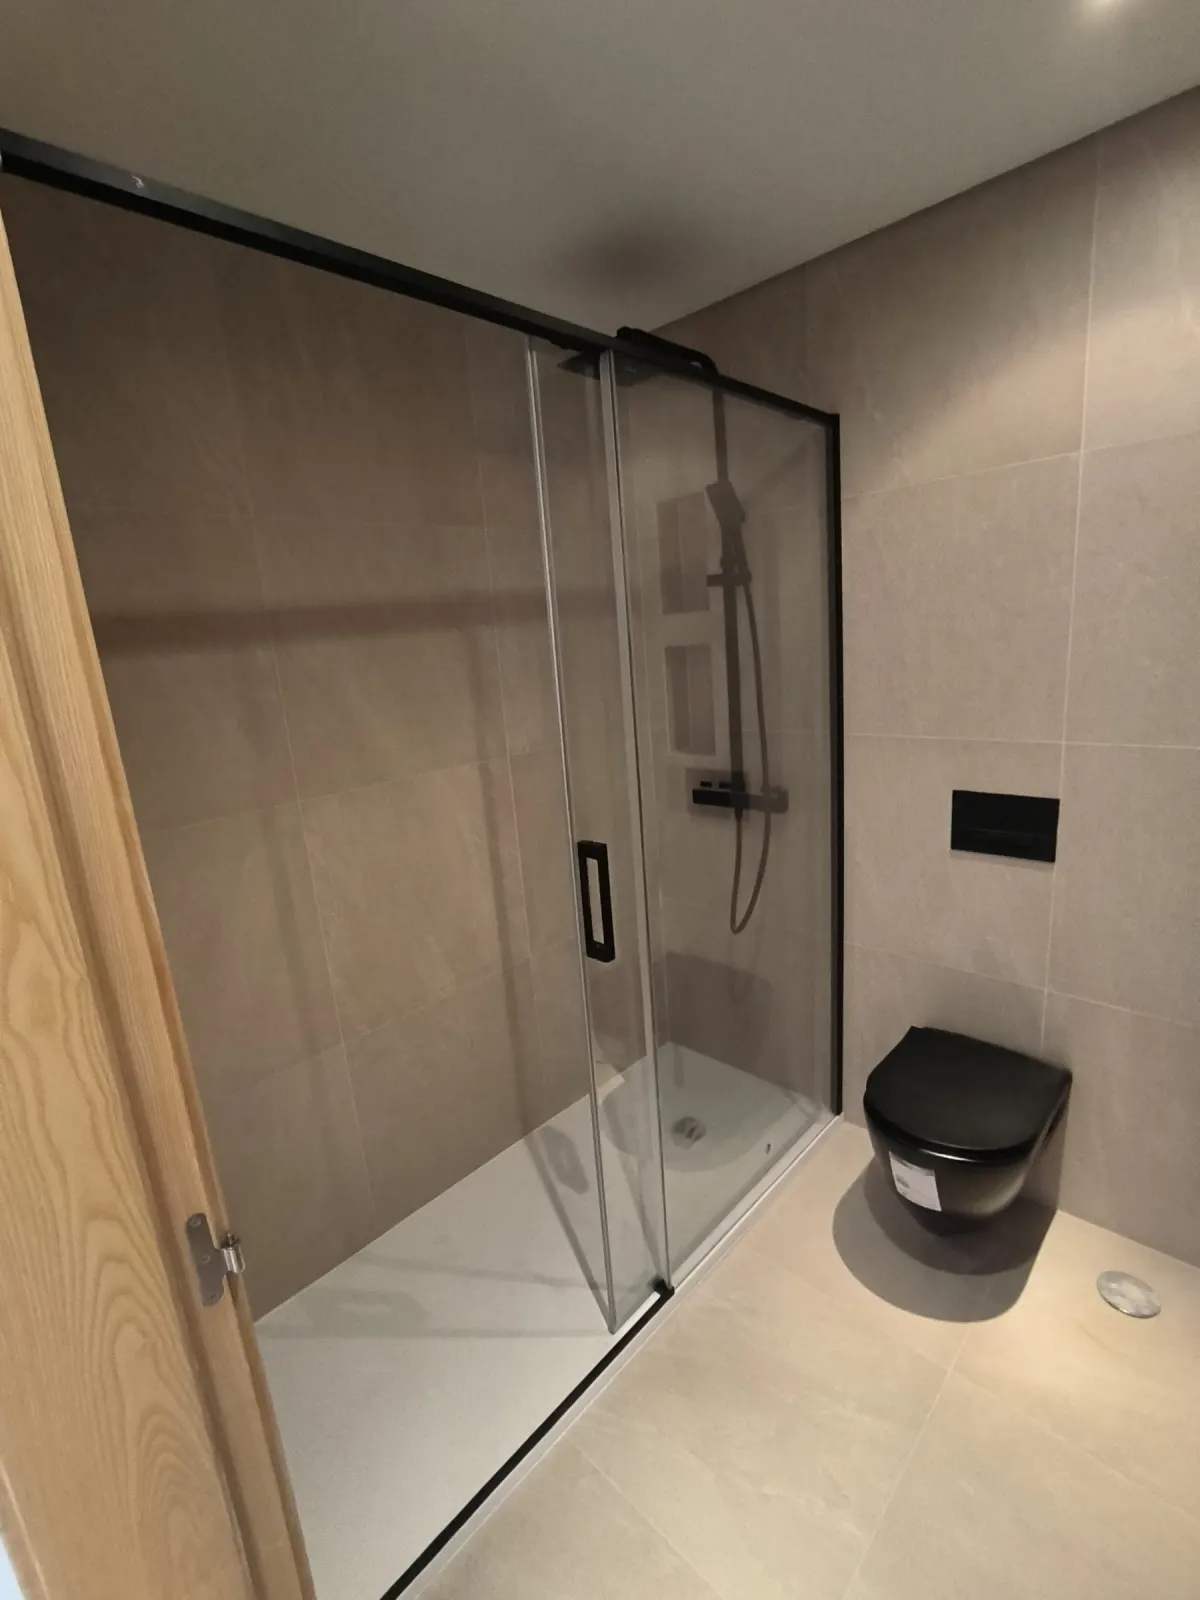
Bathroom and bedroom refurbishment in a flat
General renovation · Tiling and ceramic laying · Floating floors · Plumbing
Floating floor installation over a prepared base, with skirting boards and finishing profiles.
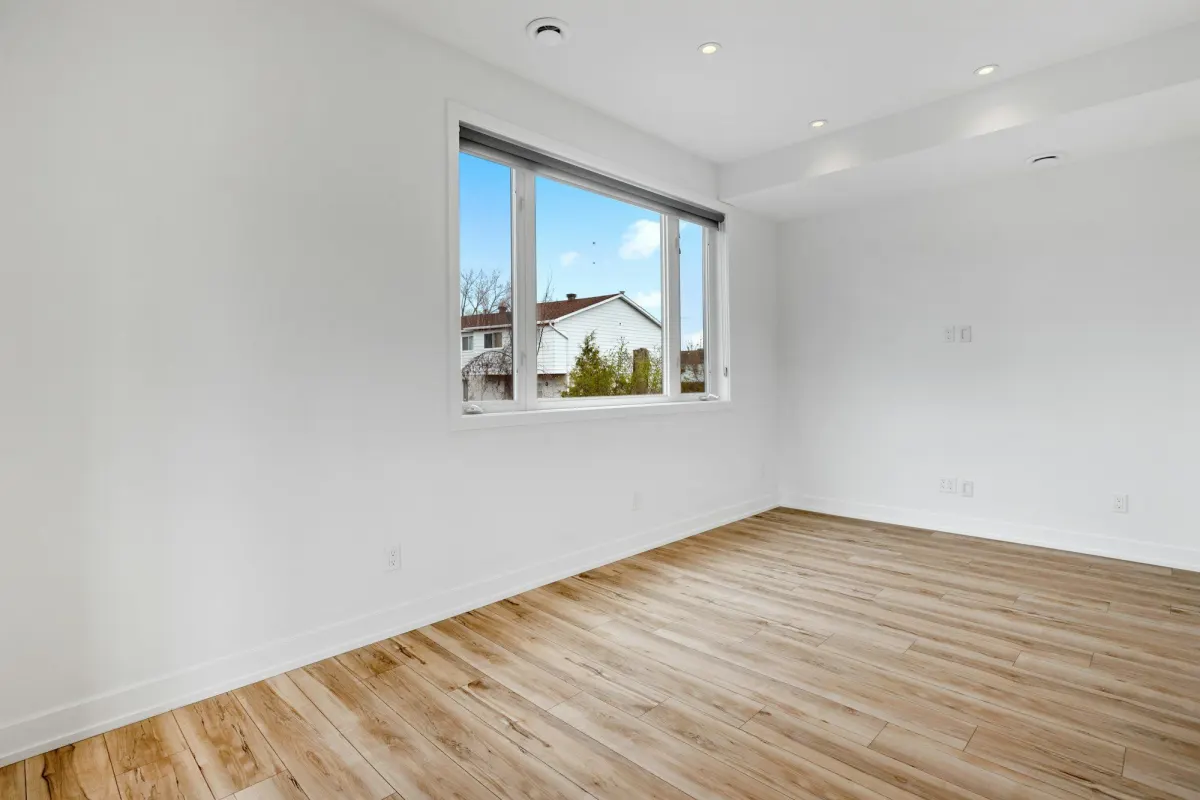
A floating floor is installed without being glued to the base, over an insulating underlay. For that reason, the base has to be dry, level and clean before work starts.
The boards leave a gap next to the walls, so that they can expand, which is then covered by the skirting board. Thresholds and profiles make the connection to other floors.
It can include removing the old floor, fitting new skirting boards and adjusting the doors.
General renovation · Tiling and ceramic laying · Floating floors · Plumbing
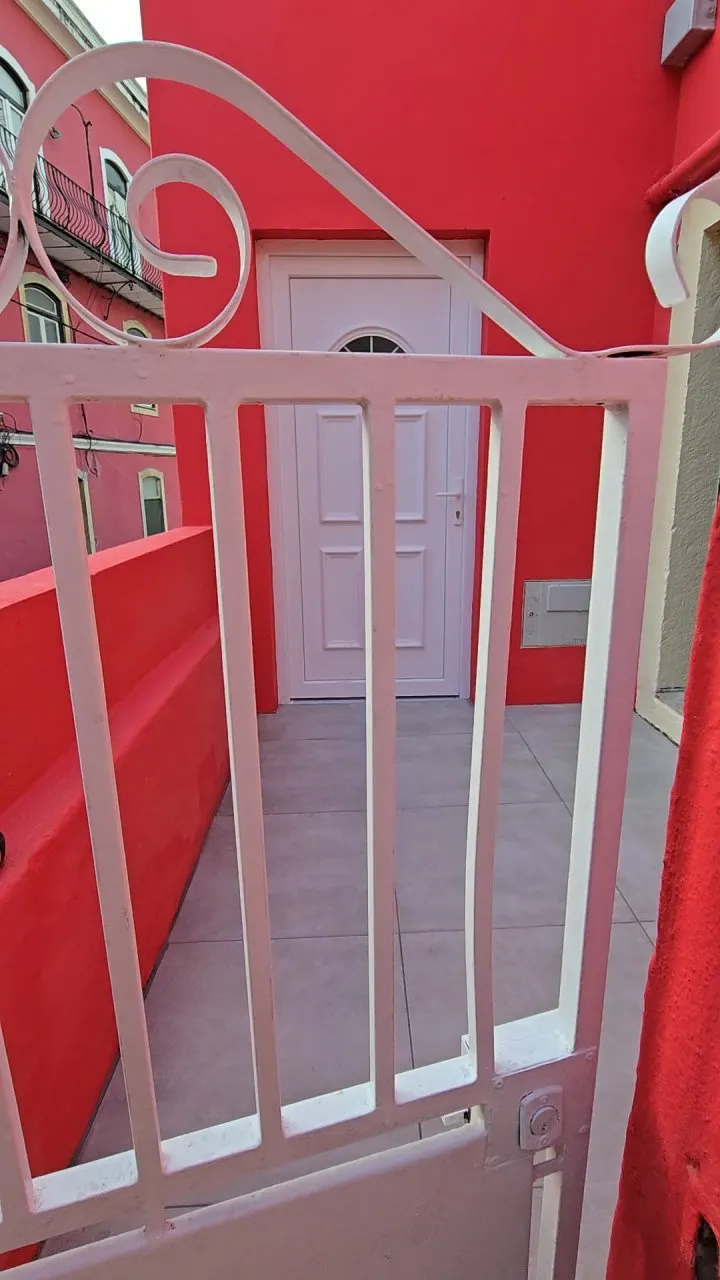
General renovation · Building refurbishment · Interior and exterior painting · Floating floors · Plumbing
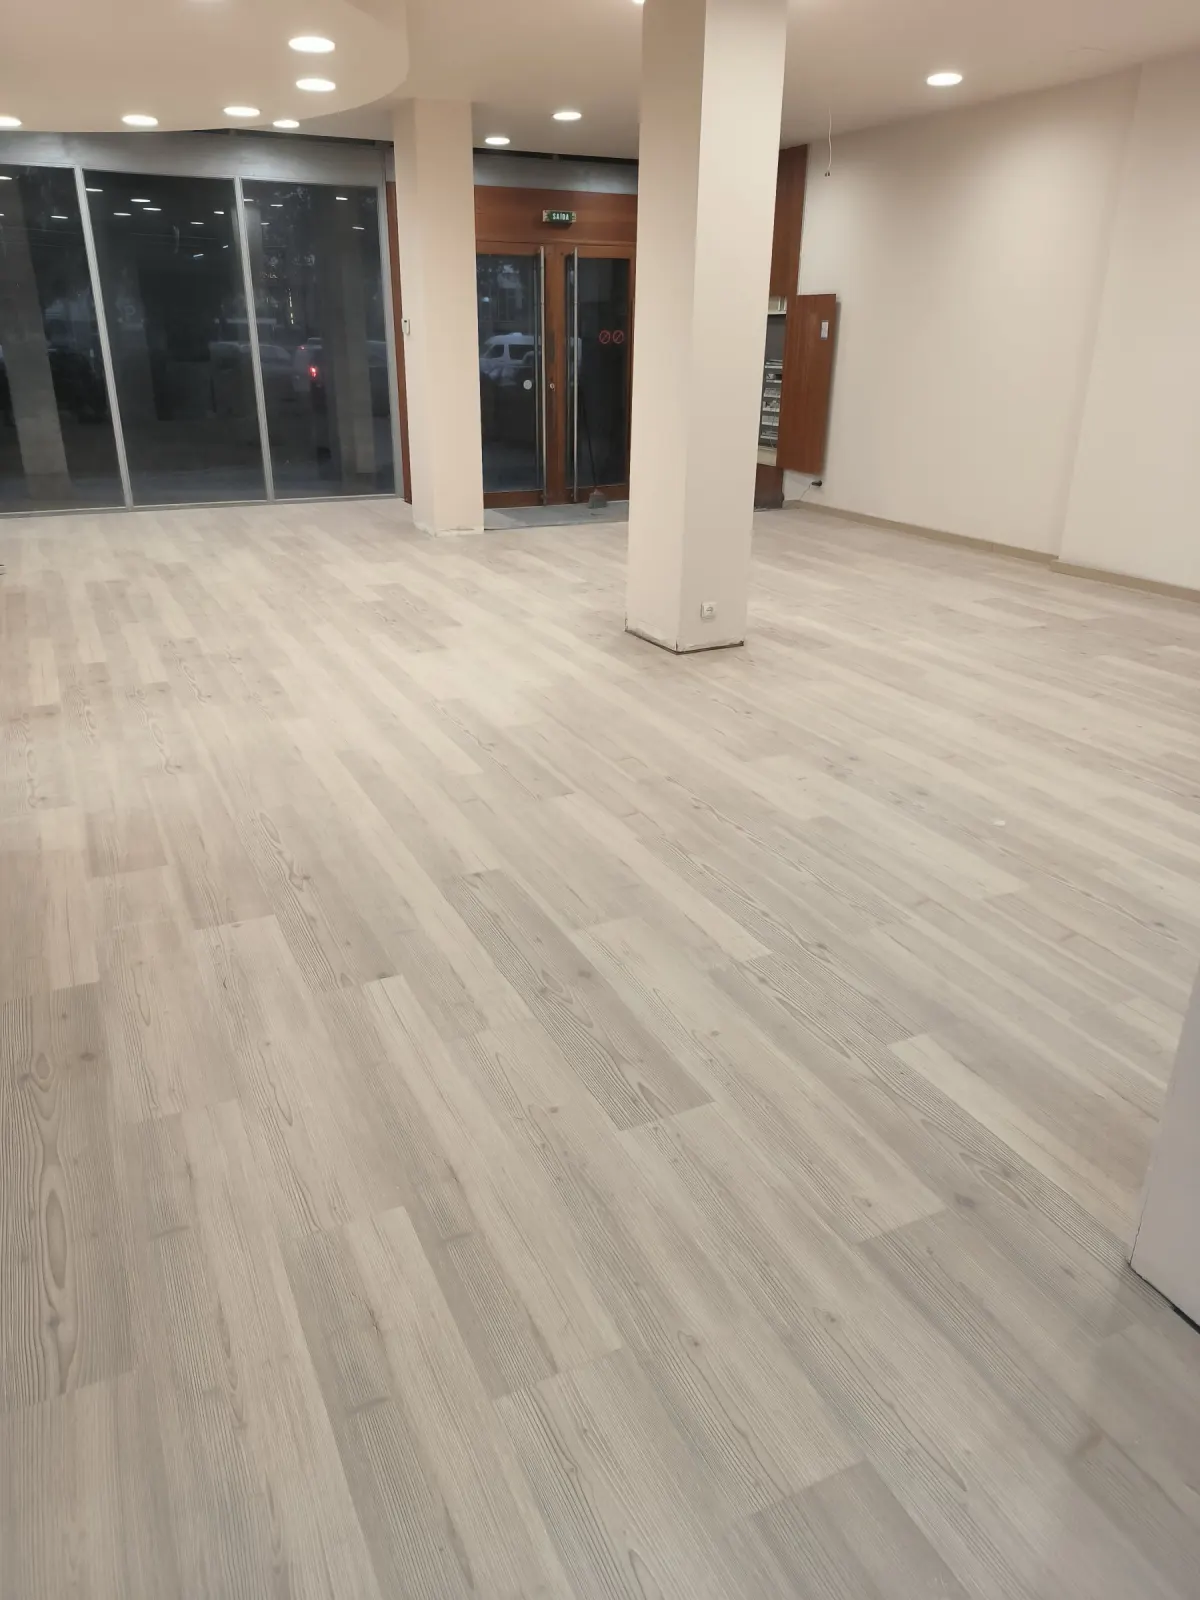
Floating floors
We would like to use Google Analytics to count visits and see which pages are useful. It is only switched on if you accept; you can change your mind under “Cookie preferences”, at the bottom of the page. Privacy policy